
BEDS3
BATHS2 full
SQUARE FEET1,648
MLS#1012827
STATUSActive
PROPERTY TYPEResidential - Single Family
SUBDIVISIONHUNTERS RUN S-D
Property Description
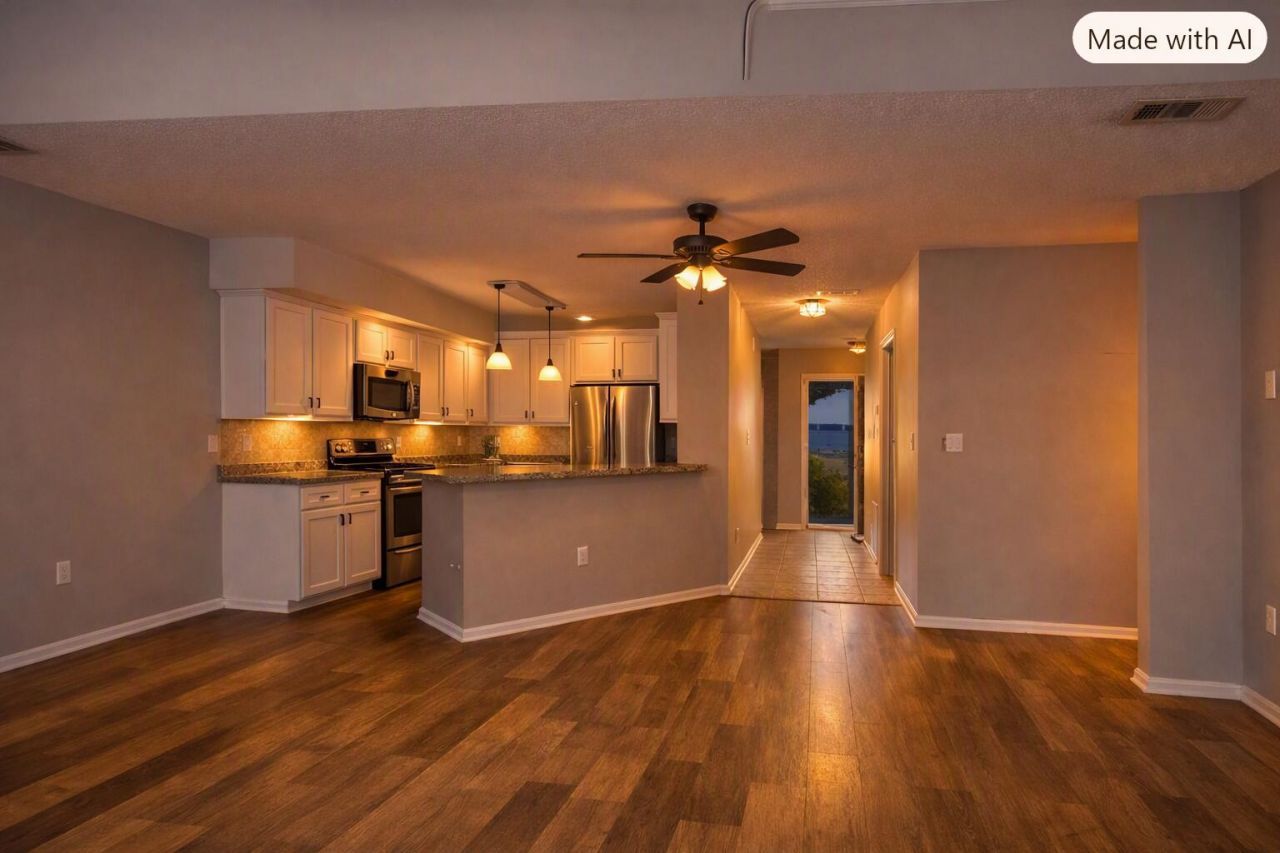
100% MOVE-IN READY by Friday 10-2 10-4Work in progress -- grab it quick! Another Bay Living flip!938 Claevan Cir Ã?¢ Ft Walton Beach Ã?¢ $335,900 3 Beds Ã?¢ 2.5 Baths Ã?¢ 1,600 Sq Ft Ã?¢ 2-Car GarageUpgrades & Features:2016 Metal Roof Ã?¢ 2016 AC Ã?¢ 2016 Hot Water HeaterScope of work complete Friday to Sat!New interior paint throughoutNew fans and lightsNew flooring -- no carpet anywhereNew doors, knobs, and hingesUpdated kitchen with granite countertopsNew Stainless-steel appliancesFully cleaned and ready for immediate move-inFresh, modern, and durable -- zero work needed on day one.
Property Features
Property Type: Residential - Single Family
Cooling: Ceiling Fans, Central Air
Fenced: Yes
Heating: Natural Gas
Home Style: Ranch
Lot Size: 0.09 Acres
Stories: 2.0
Taxes: $3,186
Year Built: 2000
Feature Descriptions
Appliances: Auto Garage Door Opn, Dishwasher, Disposal, Dryer, Range Hood, Refrigerator, Smoke Detector, Stove/Oven Electric, Washer, Water Heater - Gas
Exterior: Siding Vinyl
Exterior: BBQ Pit/Grill, Fenced Back Yard, Sprinkler System
Financing Terms: Conventional, FHA, VA
Flooring: Floor Laminate, Floor Tile, Floor WW Carpet
Interior: Breakfast Bar, Ceiling Vaulted, Walls Wainscoting
Lot: Covenants, Easements, Interior
Lot Dimensions: 45X90X45X84
Parcel Number: 03-2S-24-1665-0000-0720
Patio/Porch: Patio Enclosed
Property Condition: Construction Complete
Road Frontage: County Road, Easement
Road Surface: Paved
Rooms Total: 6
Sewer: Public Sewer
Sub Type: Detached Single Family
Utilities: Electric, Gas - Natural, Public Water, TV Cable, Underground
Room Sizes
Dining Room: 13 X 11 Level - First
Living Room: 17 X 17 Level - First
Primary Bedroom: 15 X 13 Level - First
Bedroom: 14 X 11 Level - Second
Bedroom: 14 X 11 Level - Second
Garage: 21 X 19 Level - First
Local Schools
High School: Choctawhatchee
Middle School: Pryor
Elementary School: Wright
Listed By / Shown By
Listed By
Agency Name: Bay Living Inc
Shown By
Agent Name: Delanne Bernier
Agent Phone: (703) 472-4447
Agency Title: Premier Property Group

Estimate Your Payment
Estimated Payment
$ 1,111.04 per month $747.57 Principal & Interest $265.50 Property Tax $97.97 Homeowner's InsuranceChange Payment Information
Privacy Policy / DMCA Notice / ADA Accessibility


This site is hosted, designed and copyright
© 1994 - 2026 by
Delta Media Group, Inc. -- Patent Pending --
938 Claeven Circle | MLS# 1012827
This single family home located at 938 Claeven Circle, Fort Walton Beach, FL 32547 is currently listed for sale with an asking price of $335,900. This property was built in 2000 and has 3 bedrooms and 2 full baths with 1648 sq. ft. Claeven Circle is located in the HUNTERS RUN S-D subdivision. Search HUNTERS RUN S-D real estate on delannebernier.premierfl.com today.