
BEDS3
BATHS2 full 1 partial
SQUARE FEET1,870
MLS#1015985
STATUSActive
PROPERTY TYPEResidential - Single Family
SUBDIVISIONSUMMERS EDGE
Property Description
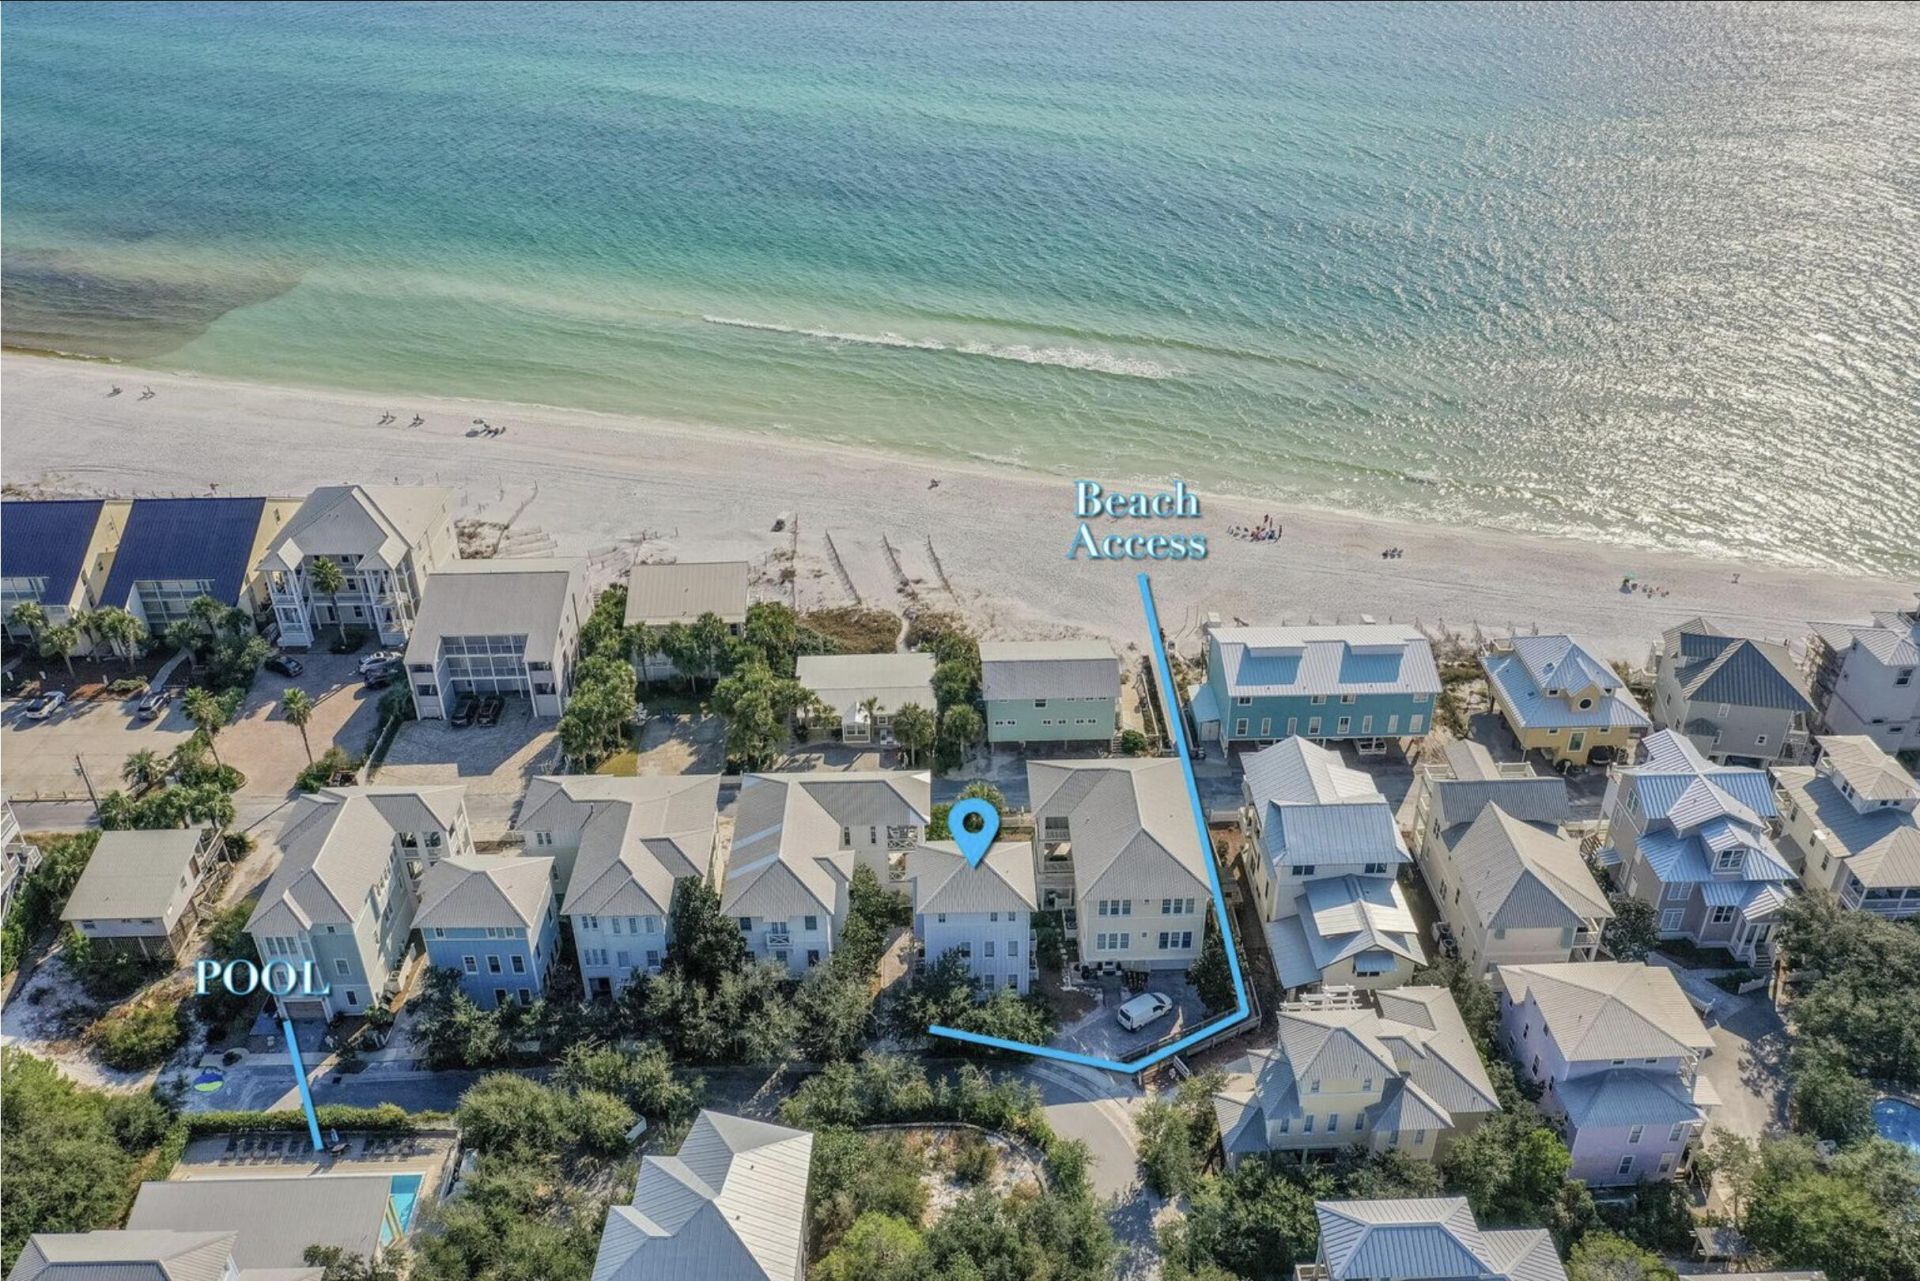
Welcome to your coastal retreat in the charming Summer's Edge community along Scenic 30A! This beautiful beach home offers stunning Gulf views and is just one row back from the beach, giving you the perfect blend of proximity and privacy.With 3 bedrooms plus an additional guest room that doubles as a 4th bedroom or office, this home is designed to comfortably accommodate family and friends. This property boasts a strong rental history, bringing in $112k in 2023 & $97k in 2024. Summer's Edge is a quaint, centrally located neighborhood in Seagrove Beach, tucked south of 30A. With just three streets, this peaceful community offers two pools (one seasonally heated) and public beach access on Eastern Lake Rd.
Property Features
Property Type: Residential - Single Family
Cooling: Ceiling Fans, Central Air
Heating: Central
Home Style: Beach House
Lot Size: 0.05 Acres
Stories: 3.0
Taxes: $11,437
Year Built: 2005
Feature Descriptions
Appliances: Dishwasher, Disposal, Dryer, Microwave, Range Hood, Refrigerator W/IceMk, Stove/Oven Electric, Washer, Water Heater - Elect
Association Fee Includes: Recreational Faclty, Trash
Community Features: Short Term Rental - Allowed, Beach, Pool
Exterior: Frame, Siding CmntFbrHrdBrd
Exterior: Balcony, BBQ Pit/Grill
Financing Terms: Conventional
Flooring: Floor Hardwood, Floor Tile
Foundation: Foundation On Piling
HOA: Yes
Interior: Breakfast Bar, Ceiling Crwn Molding, Lighting Recessed, Washer/Dryer Hookup, Woodwork Painted
Lot: Within 1/2 Mile to Water
Lot Dimensions: 40x44x46x50
Parcel Number: 24-3S-19-25476-000-0030
Patio/Porch: Deck Open
Pool Features: Pool Type
Property Condition: Construction Complete
Road Frontage: County Road
Road Surface: Paved
Rooms Total: 9
Sewer: Public Sewer
Special View Info: Gulf
Sub Type: Detached Single Family
Utilities: Electric, Phone, Public Water, Tap Fee Paid, TV Cable
Window: Window Treatment All
Local Schools
High School: South Walton
Middle School: Seaside
Elementary School: Dune Lakes
Listed By / Shown By
Listed By
Agency Name: Compass
Shown By
Agent Name: Delanne Bernier
Agent Phone: (703) 472-4447
Agency Title: Premier Property Group

Estimate Your Payment
Estimated Payment
$ 5,229.86 per month $3,781.24 Principal & Interest $953.08 Property Tax $495.54 Homeowner's InsuranceChange Payment Information
Privacy Policy / DMCA Notice / ADA Accessibility


This site is hosted, designed and copyright
© 1994 - 2026 by
Delta Media Group, Inc. -- Patent Pending --
64 Chelsea Loop Road | MLS# 1015985
This single family home located at 64 Chelsea Loop Road, Santa Rosa Beach, FL 32459 is currently listed for sale with an asking price of $1,699,000. This property was built in 2005 and has 3 bedrooms and 2 full and 1 partial baths with 1870 sq. ft. Chelsea Loop Road is located in the SUMMERS EDGE subdivision. Search SUMMERS EDGE real estate on delannebernier.premierfl.com today.