
BEDS4
BATHS2 full
SQUARE FEET2,502
MLS#1012826
STATUSActive
PROPERTY TYPEResidential - Single Family
SUBDIVISIONOVERBROOK
Property Description
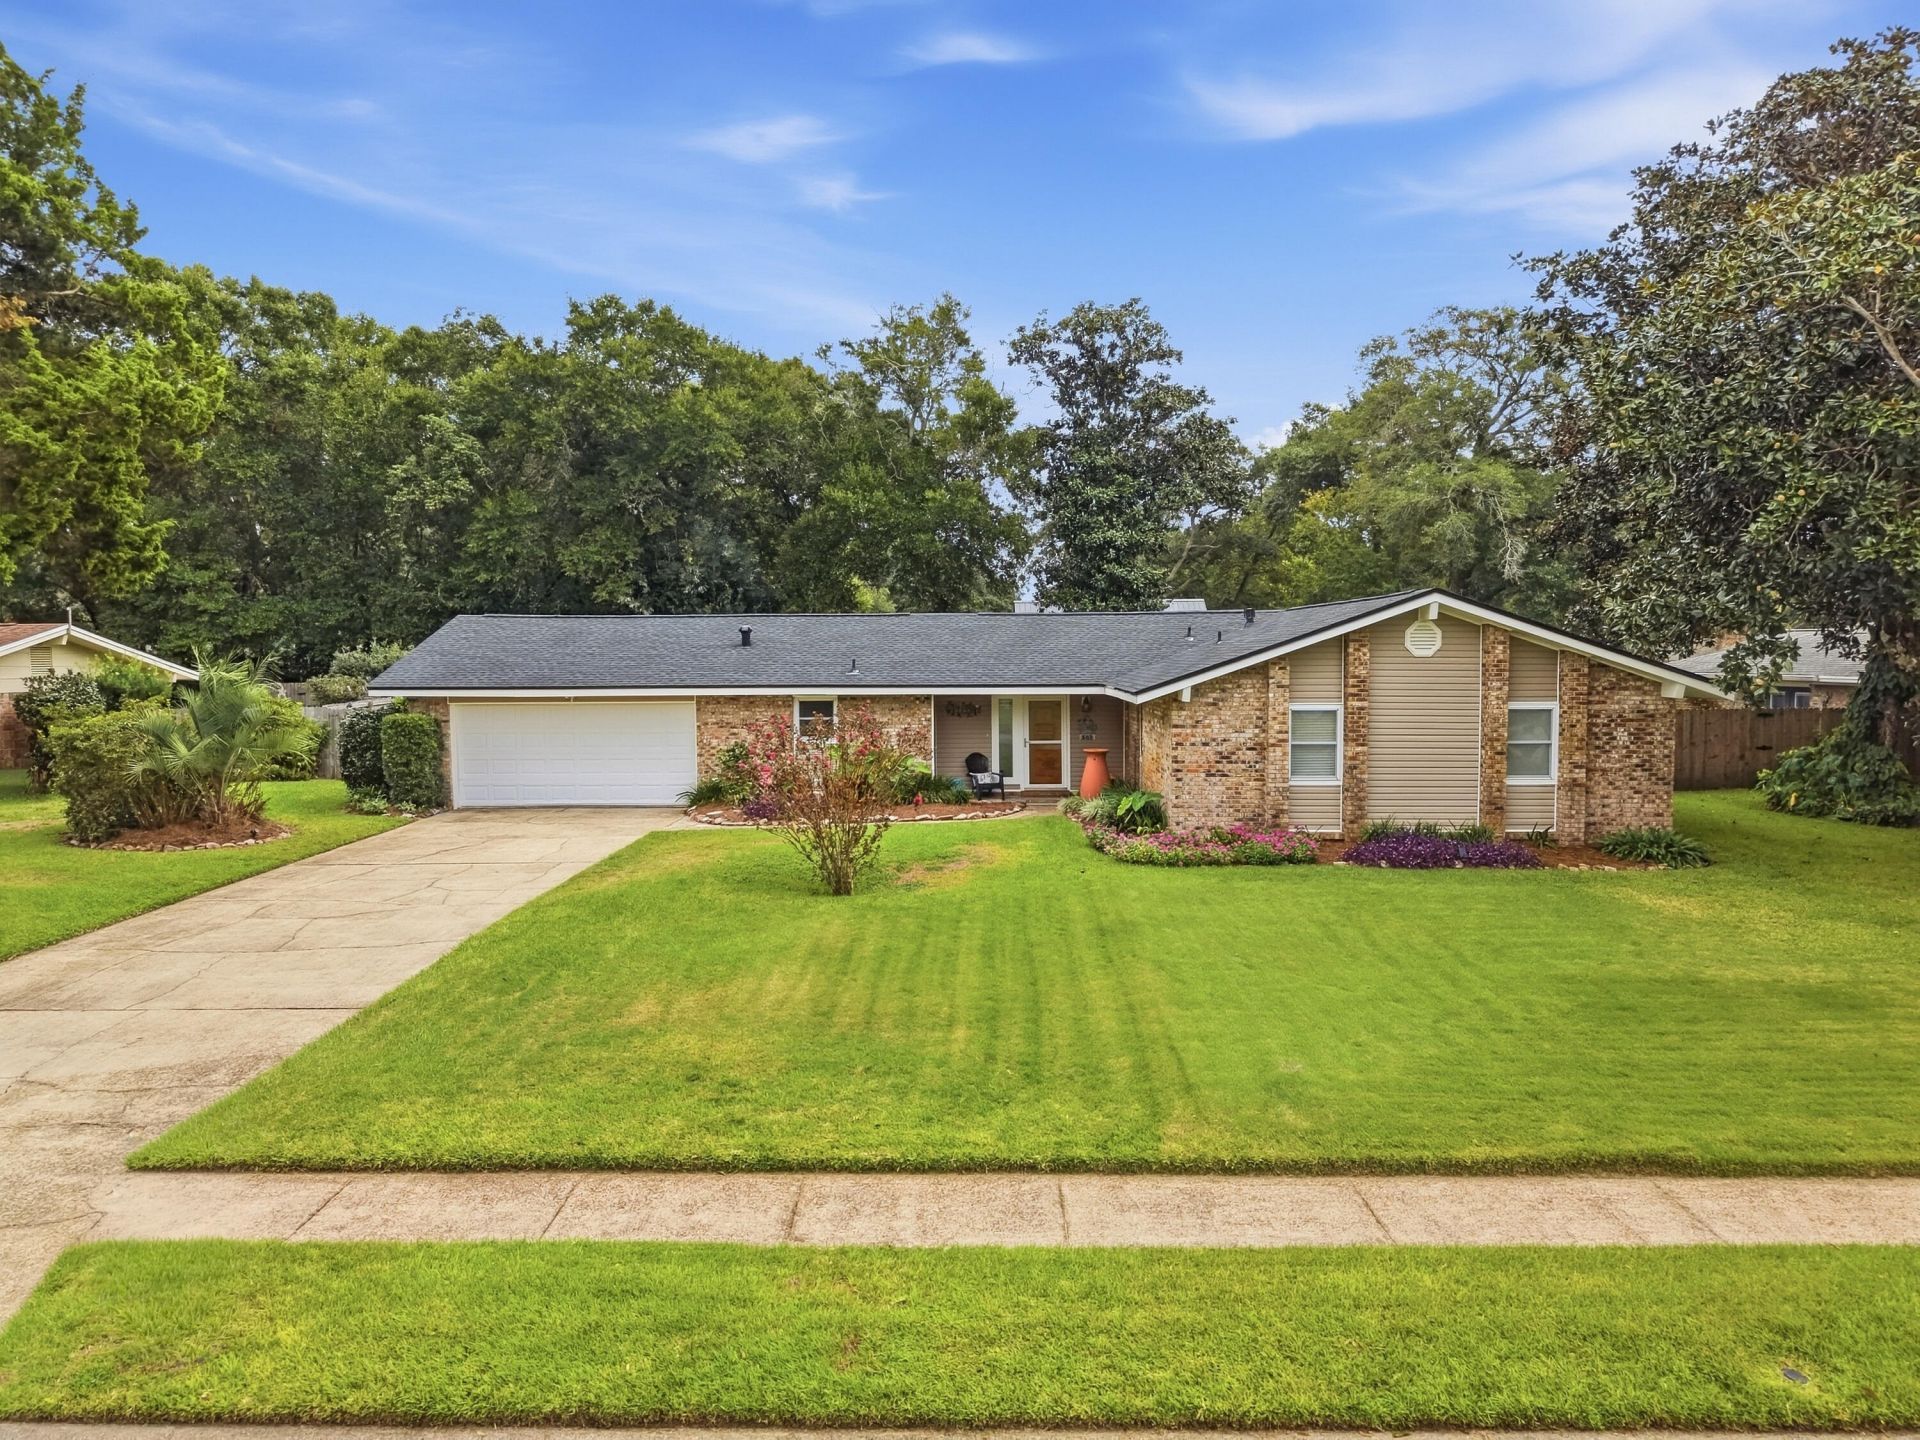
Renovated Pool Home in the Heart of Fort Walton Beach! This beautifully updated home offers the perfect combination of comfort, functionality, and outdoor living. Major improvements include a new roof (2024), new HVAC (2024), rewiring (2022), and luxury vinyl plank flooring (2023). The kitchen has been refreshed with updated cabinetry and new appliances, while the bathrooms were remodeled in 2010.The versatile floor plan features two family rooms, providing plenty of space for entertaining, a home office, media room, or additional living area. 700 Sq Ft Florida Room is now heated and cooled. Step outside to enjoy the private fenced backyard and sparkling pool--ideal for relaxing or entertaining year-round. The property also offers an RV hookup, plus a detached workshop with electricity, providing excellent space for hobbies, storage, or projects.Located in an established Fort Walton Beach neighborhood with sidewalks and streetlights, this home is conveniently situated within 2 miles to shopping, dining, and schools, less than 6 miles to the beaches, and 8 miles to Eglin AFB and 6.4 miles to Hurlburt Field. With numerous major updates already completed and no carpet to worry about, this home is ready for its next owner to enjoy!
Property Features
Property Type: Residential - Single Family
Cooling: Ceiling Fans, Central Air
Fenced: Yes
Garage: 2 car attached
Heating: Central
Home Style: Ranch
Lot Size: 0.29 Acres
Stories: 1.0
Year Built: 1975
Feature Descriptions
Appliances: Auto Garage Door Opn, Dishwasher, Disposal, Microwave, Oven Self Cleaning, Refrigerator W/IceMk, Security System, Smoke Detector, Stove/Oven Gas, Water Heater - Gas
Exterior: Brick, Frame, Trim Vinyl
Exterior: Fenced Back Yard, Lawn Pump, Pool - Gunite Concrt, Sprinkler System
Fencing: Fenced Privacy
Financing Terms: Conventional, FHA, VA
Flooring: Floor Tile, Floor Vinyl
Foundation: Slab
Interior: Breakfast Bar, Fireplace, Pantry, Pull Down Stairs, Washer/Dryer Hookup, Woodwork Painted
Lot: Cul-De-Sac, Sidewalk
Lot Dimensions: 130 x 100
Parcel Number: 10-2S-24-3030-000D-0210
Patio/Porch: Deck Open, Patio Open
Pool Features: Pool - In-Ground, Pool Type
Property Condition: Construction Complete
Road Frontage: County Road
Road Surface: Paved
Rooms Total: 12
Security: yes
Sewer: Public Sewer
Sub Type: Detached Single Family
Utilities: Electric, Public Water
Window: Window Treatmnt Some
Room Sizes
Foyer: 9.8 X 5.8 Level - First
Living Room: 20 X 14.6 Level - First
Kitchen: 13.1 X 10.4 Level - First
Dining Room: 13.7 X 14.4 Level - First
Florida Room: 23.1 X 15.7 Level - First
Primary Bedroom: 12 X 14.6 Level - First
Bedroom: 10.9 X 15.1 Level - First
Bedroom: 10.2 X 13.7 Level - First
Bedroom: 10.2 X 10.9 Level - First
Primary Bathroom: 5 X 8.5 Level - First
Full Bathroom: 5.1 X 9.8 Level - First
Garage: 19.7 X 24.8 Level - First
Local Schools
High School: Fort Walton Beach
Middle School: Bruner
Elementary School: Wright
Listed By / Shown By
Listed By
Agency Name: ERA American Real Estate
Shown By
Agent Name: Delanne Bernier
Agent Phone: (703) 472-4447
Agency Title: Premier Property Group

Estimate Your Payment
Estimated Payment
$ 1,321.55 per month $1,168.42 Principal & Interest $0.00 Property Tax (data not provided by mls) $153.13 Homeowner's InsuranceChange Payment Information
Privacy Policy / DMCA Notice / ADA Accessibility


This site is hosted, designed and copyright
© 1994 - 2026 by
Delta Media Group, Inc. -- Patent Pending --
505 Sioux Circle | MLS# 1012826
This single family home located at 505 Sioux Circle, Fort Walton Beach, FL 32547 is currently listed for sale with an asking price of $525,000. This property was built in 1975 and has 4 bedrooms and 2 full baths with 2502 sq. ft. Sioux Circle is located in the OVERBROOK subdivision. Search OVERBROOK real estate on delannebernier.premierfl.com today.