
BEDS3
BATHS1 full 1 partial
SQUARE FEET1,325
MLS#1012841
STATUSActive
PROPERTY TYPEResidential - Single Family
SUBDIVISIONOAKLAND HEIGHTS
Property Description
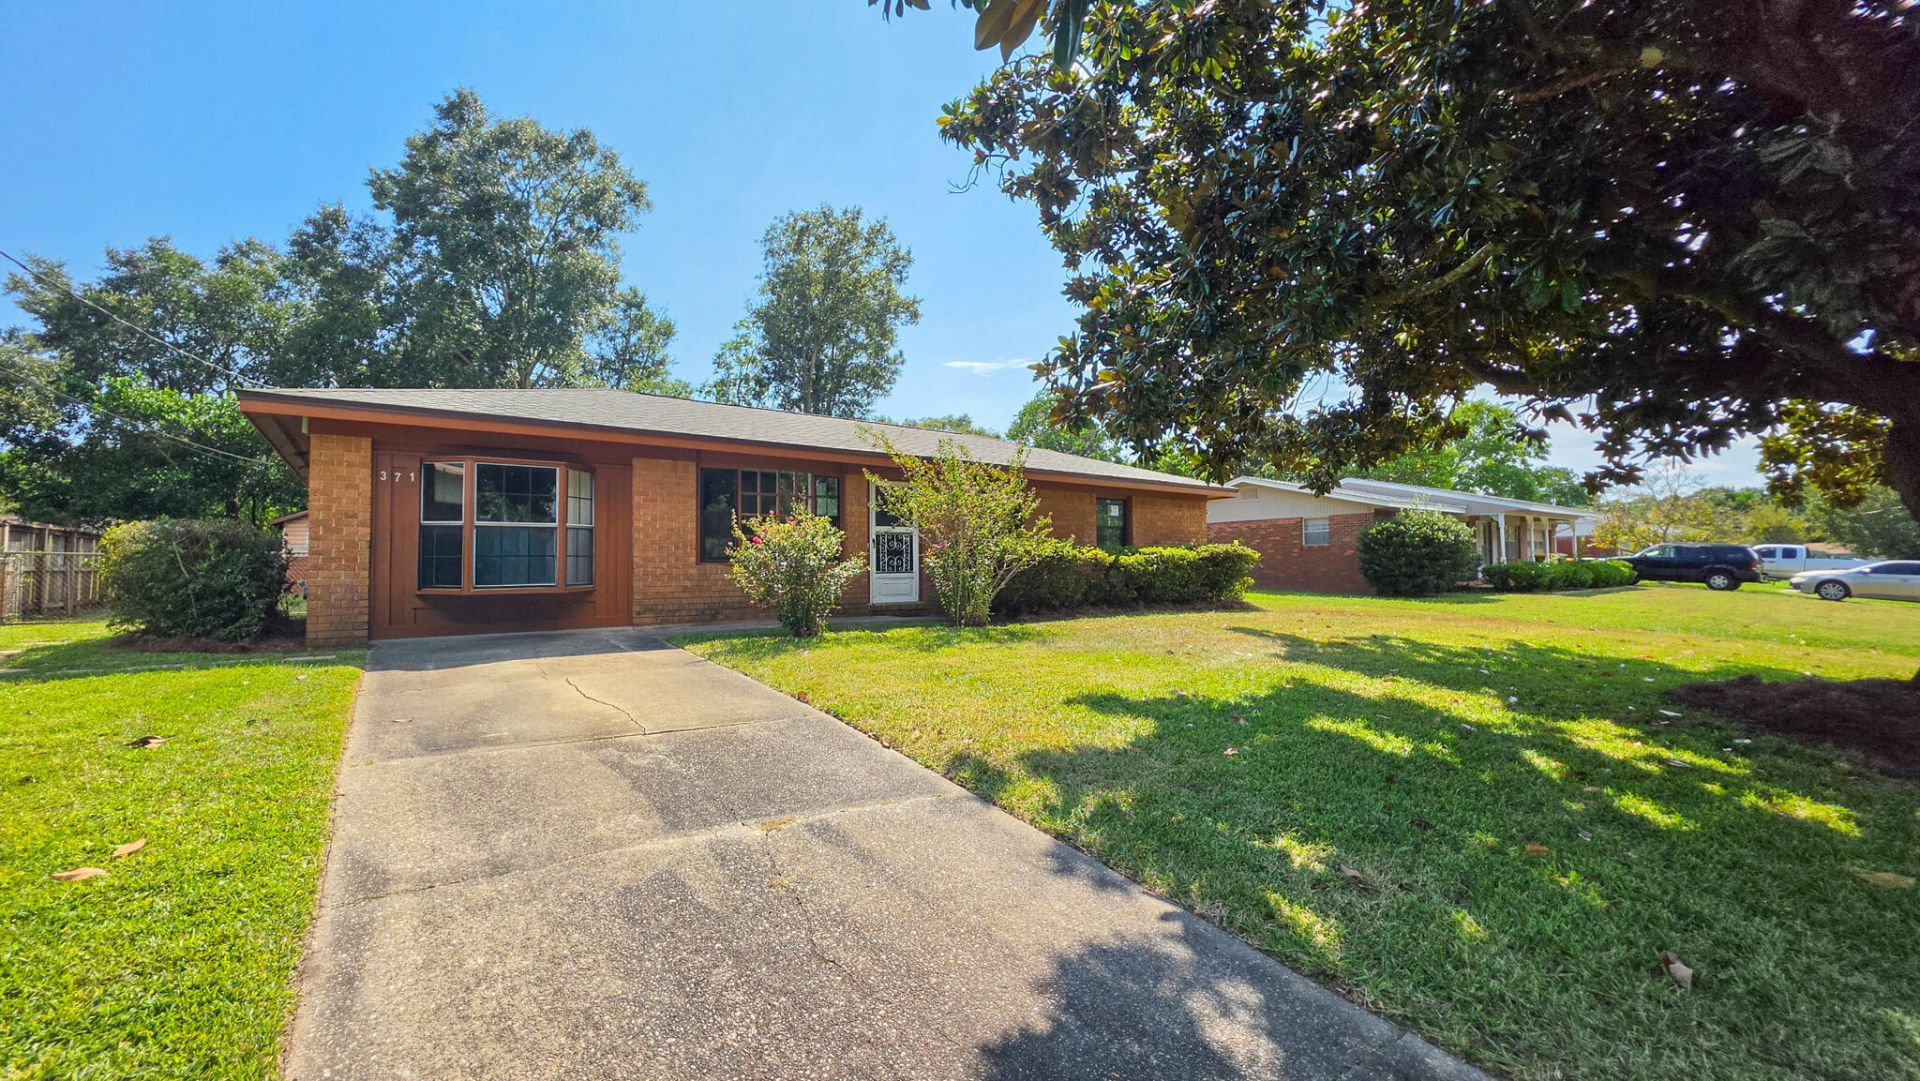
BRAND NEW ROOF 2026. REWIRED 2026. This 3-bedroom, 1.5-bath residence in Fort Walton Beach, with an expansive and functional layout, filled with natural light throughout the entire home. With comfortable living spaces and flexible room options, this home is ready to accommodate a variety of needs. The spacious living room offers a comfortable gathering space with LVP flooring, fresh interior paint, and extra storage space. The kitchen features classic wood cabinetry with ample storage and connects seamlessly to the dining area, creating a convenient space for everyday living. All bedrooms also feature LVP flooring, fresh interior paint, generous closet space, and versatile spaces for furnishings and personal touches. This home features a versatile extra room that offers plenty of flexibility for a home office, den, playroom, or additional living/storage space which features laminate flooring. Stepping outdoors to your fenced-in/covered patio/breezeway with expansive space for either luxury outdoor seating or extra storage. The generously-sized backyard includes two storage sheds.
Property Features
Property Type: Residential - Single Family
Cooling: Ceiling Fans, Central Air
Heating: Natural Gas
Home Style: Ranch
Lot Size: 0.21 Acres
Stories: 1.0
Taxes: $836
Year Built: 1967
Feature Descriptions
Appliances: Dishwasher, Freezer, Range Hood, Refrigerator, Stove/Oven Gas, Water Heater - Gas
Exterior: Brick, Frame
Exterior: Sprinkler System, Yard Building
Financing Terms: Conventional, FHA, VA
Flooring: Floor Laminate, Floor Vinyl
Interior: Lighting Recessed, Newly Painted, Washer/Dryer Hookup
Lot: Interior
Lot Dimensions: 80 x 115
Parcel Number: 15-2S-24-1870-0008-0350
Patio/Porch: Patio Enclosed
Property Condition: Construction Complete
Road Frontage: City Street
Road Surface: Paved
Rooms Total: 8
Sewer: Public Sewer
Sub Type: Detached Single Family
Utilities: Gas - Natural, Public Water
Window: Double Pane Windows
Room Sizes
Kitchen: 17 X 10 Level - First
Living Room: 14.5 X 13 Level - First
Family Room: 23.5 X 11.5 Level - First
Primary Bedroom: 14 X 11 Level - First
Half Bathroom: 8 X 4 Level - First
Bedroom: 10 X 12 Level - First
Full Bathroom: 5 X 12 Level - First
Bedroom: 10 X 10 Level - First
Local Schools
High School: Fort Walton Beach
Middle School: Bruner
Elementary School: Edwins
Listed By / Shown By
Listed By
Agency Name: RE/MAX Gulf Coast Realty
Shown By
Agent Name: Delanne Bernier
Agent Phone: (703) 472-4447
Agency Title: Premier Property Group

Estimate Your Payment
Estimated Payment
$ 724.15 per month $578.65 Principal & Interest $69.67 Property Tax $75.83 Homeowner's InsuranceChange Payment Information
Privacy Policy / DMCA Notice / ADA Accessibility


This site is hosted, designed and copyright
© 1994 - 2026 by
Delta Media Group, Inc. -- Patent Pending --
371 NW Oakland Circle | MLS# 1012841
This single family home located at 371 NW Oakland Circle, Fort Walton Beach, FL 32548 is currently listed for sale with an asking price of $260,000. This property was built in 1967 and has 3 bedrooms and 1 full and 1 partial baths with 1325 sq. ft. NW Oakland Circle is located in the OAKLAND HEIGHTS subdivision. Search OAKLAND HEIGHTS real estate on delannebernier.premierfl.com today.