
BEDS4
BATHS2 full
SQUARE FEET2,562
MLS#1015986
STATUSActive
PROPERTY TYPEResidential - Single Family
SUBDIVISIONCHEROKEE BEND S-D PH 2
Property Description
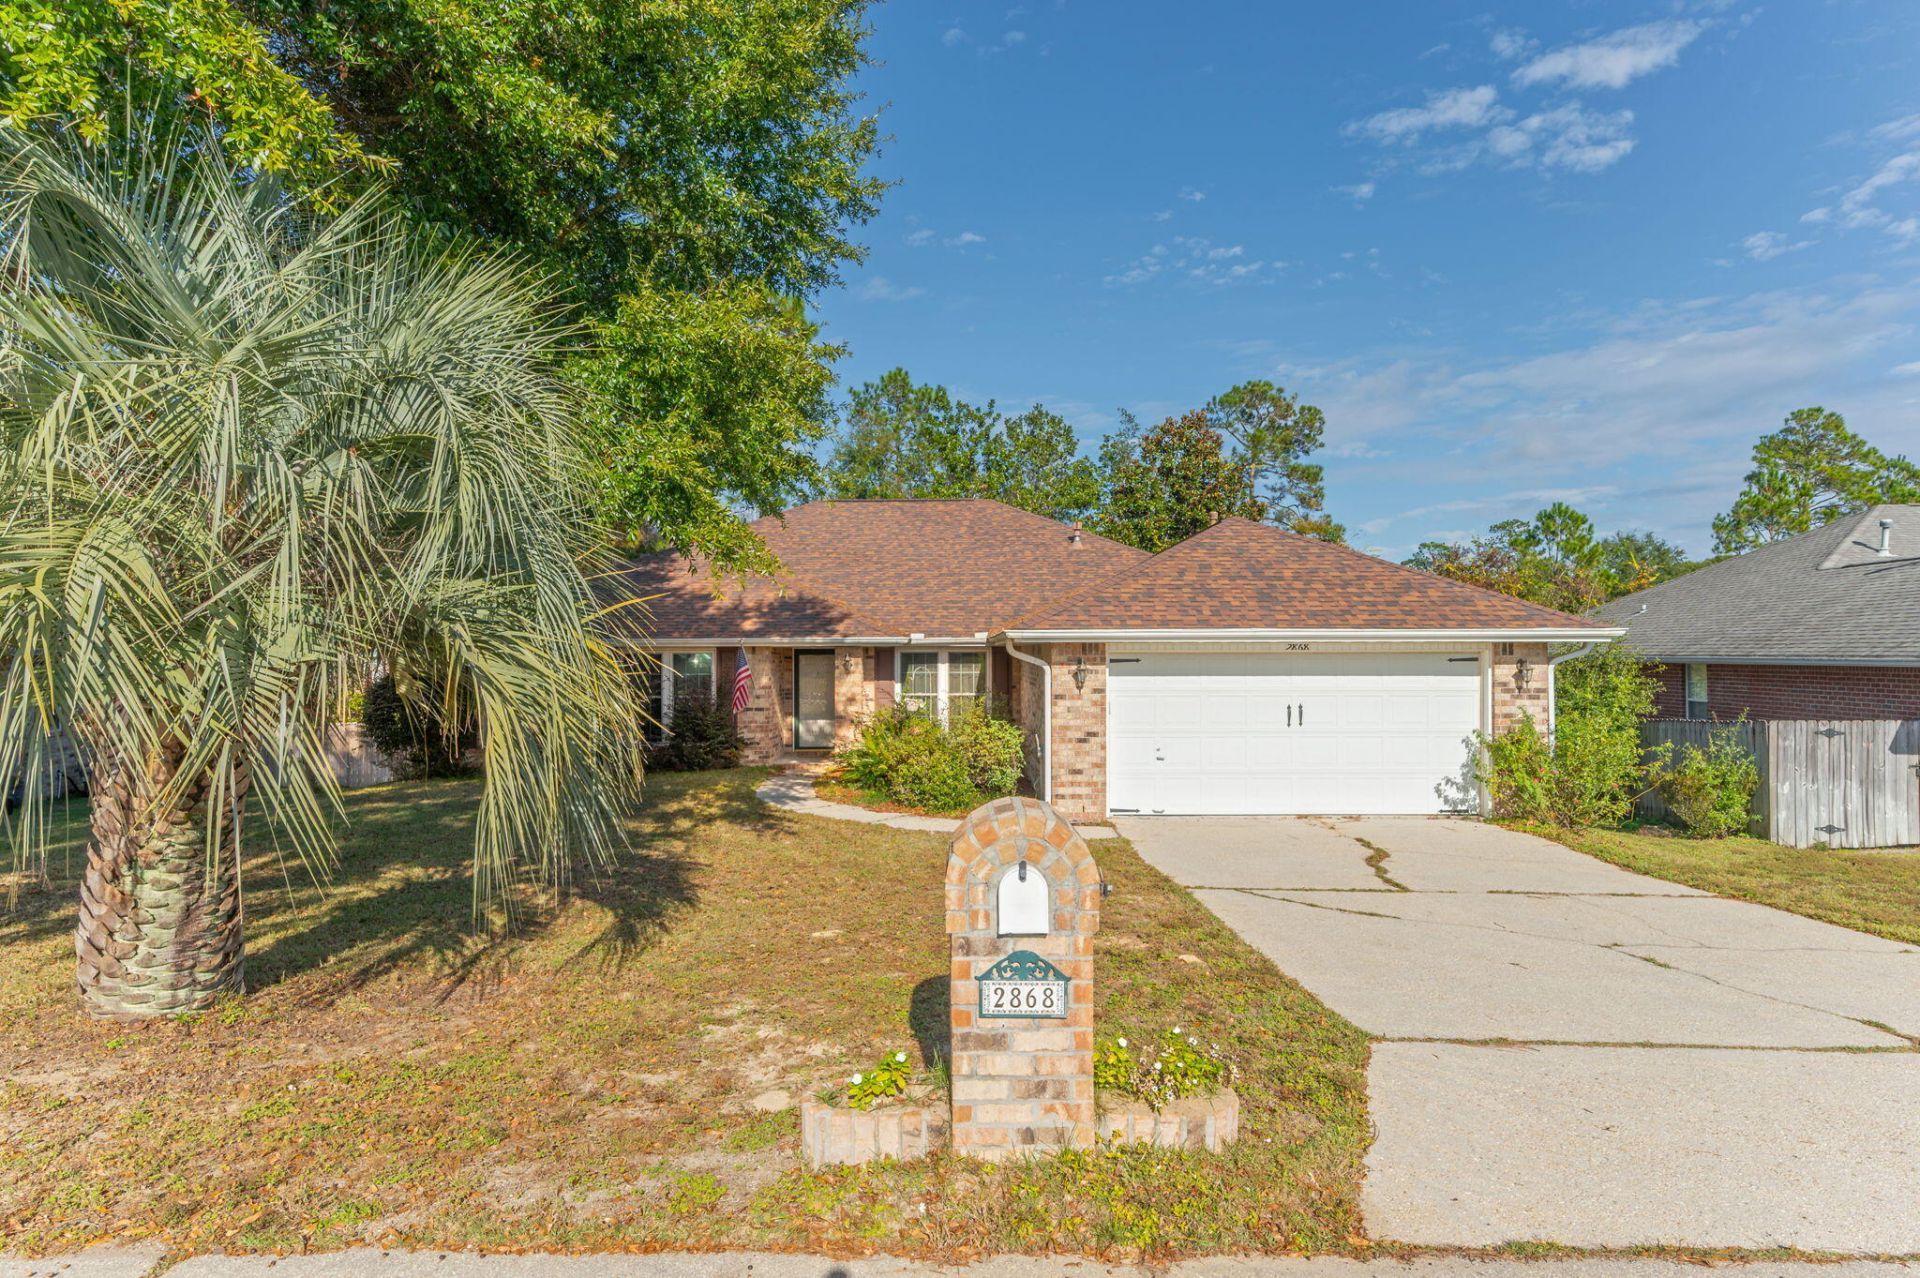
ROOM TO LIVE, RELAX, AND MAKE IT YOUR OWN! With approximately 2,500 square feet, 4 bedrooms, 2 baths, and TWO additional flex rooms, this home offers versatility that's hard to find! Whether you need a home office, hobby room, workout area, or simply extra room to spread out, you've got options! The spacious living room features vaulted ceilings, a cozy fireplace, and decorative plant ledge, creating a warm and inviting atmosphere. The kitchen offers an abundance of cabinetry, generous counter space, and a breakfast bar, making everyday living a breeze. The primary suite includes a private en suite bath with double vanities, his-and-hers closets, and a separate water closet. Step outside onto the back deck and enjoy the natural setting of the backyard, a peaceful spot for morning coffee, relaxing evenings, or simply enjoying the outdoors. Major updates include a NEW ROOF and HVAC in 2024, plus replaced front windows! And let's talk LOCATION! Situated south of I-10, you'll enjoy convenient access to area military bases, shopping, dining, and everyday essentials. With generous living areas, flexible spaces, and important updates already completed, this home offers comfort, convenience, and plenty of possibilities. Come see how easily this home can fit your lifestyle!
Property Features
Property Type: Residential - Single Family
Cooling: Ceiling Fans, Central Air
Garage: 2 car attached
Heating: Natural Gas
Home Style: Contemporary
Lot Size: 0.27 Acres
Stories: 1.0
Taxes: $1,533
Year Built: 2002
Feature Descriptions
Appliances: Dishwasher, Refrigerator, Smoke Detector, Stove/Oven Electric, Water Heater - Gas
Exterior: Brick, Frame, Trim Vinyl
Exterior: Rain Gutter
Financing Terms: Conventional, FHA, RHS, VA
Flooring: Floor Vinyl, Floor WW Carpet
Foundation: Slab
HOA: Yes
Interior: Breakfast Bar, Ceiling Vaulted, Fireplace, Pantry, Split Bedroom, Washer/Dryer Hookup
Lot Dimensions: 75x135
Parcel Number: 33-3N-23-2001-000B-0140
Patio/Porch: Deck Open
Property Condition: Construction Complete
Road Frontage: County Road
Road Surface: Paved
Rooms Total: 9
Sewer: Septic Tank
Sub Type: Detached Single Family
Utilities: Electric, Gas - Natural, Public Water, TV Cable
Window: Double Pane Windows
Room Sizes
Great Room: 30 X 16 Level - First
Dining Room: 15 X 11 Level - First
Living Room: 15 X 11 Level - First
Kitchen: 14 X 12 Level - First
Breakfast Room: 12 X 12 Level - First
Bedroom: 14 X 12 Level - First
Bedroom: 10 X 10 Level - First
Bedroom: 14 X 10 Level - First
Primary Bedroom: 17 X 14 Level - First
Local Schools
High School: Crestview
Middle School: Shoal River
Elementary School: Antioch
Listed By / Shown By
Listed By
Agency Name: RE/MAX Agency One
Shown By
Agent Name: Delanne Bernier
Agent Phone: (703) 472-4447
Agency Title: Premier Property Group

Estimate Your Payment
Estimated Payment
$ 945.60 per month $723.09 Principal & Interest $127.75 Property Tax $94.76 Homeowner's InsuranceChange Payment Information
Privacy Policy / DMCA Notice / ADA Accessibility


This site is hosted, designed and copyright
© 1994 - 2026 by
Delta Media Group, Inc. -- Patent Pending --
2868 Atoka Trail | MLS# 1015986
This single family home located at 2868 Atoka Trail, Crestview, FL 32539 is currently listed for sale with an asking price of $324,900. This property was built in 2002 and has 4 bedrooms and 2 full baths with 2562 sq. ft. Atoka Trail is located in the CHEROKEE BEND S-D PH 2 subdivision. Search CHEROKEE BEND S-D PH 2 real estate on delannebernier.premierfl.com today.