
BEDS3
BATHS2 full 2 partial
SQUARE FEET2,690
MLS#1012717
STATUSActive
PROPERTY TYPEResidential - Single Family
SUBDIVISIONSOUTHWINDS II
Property Description
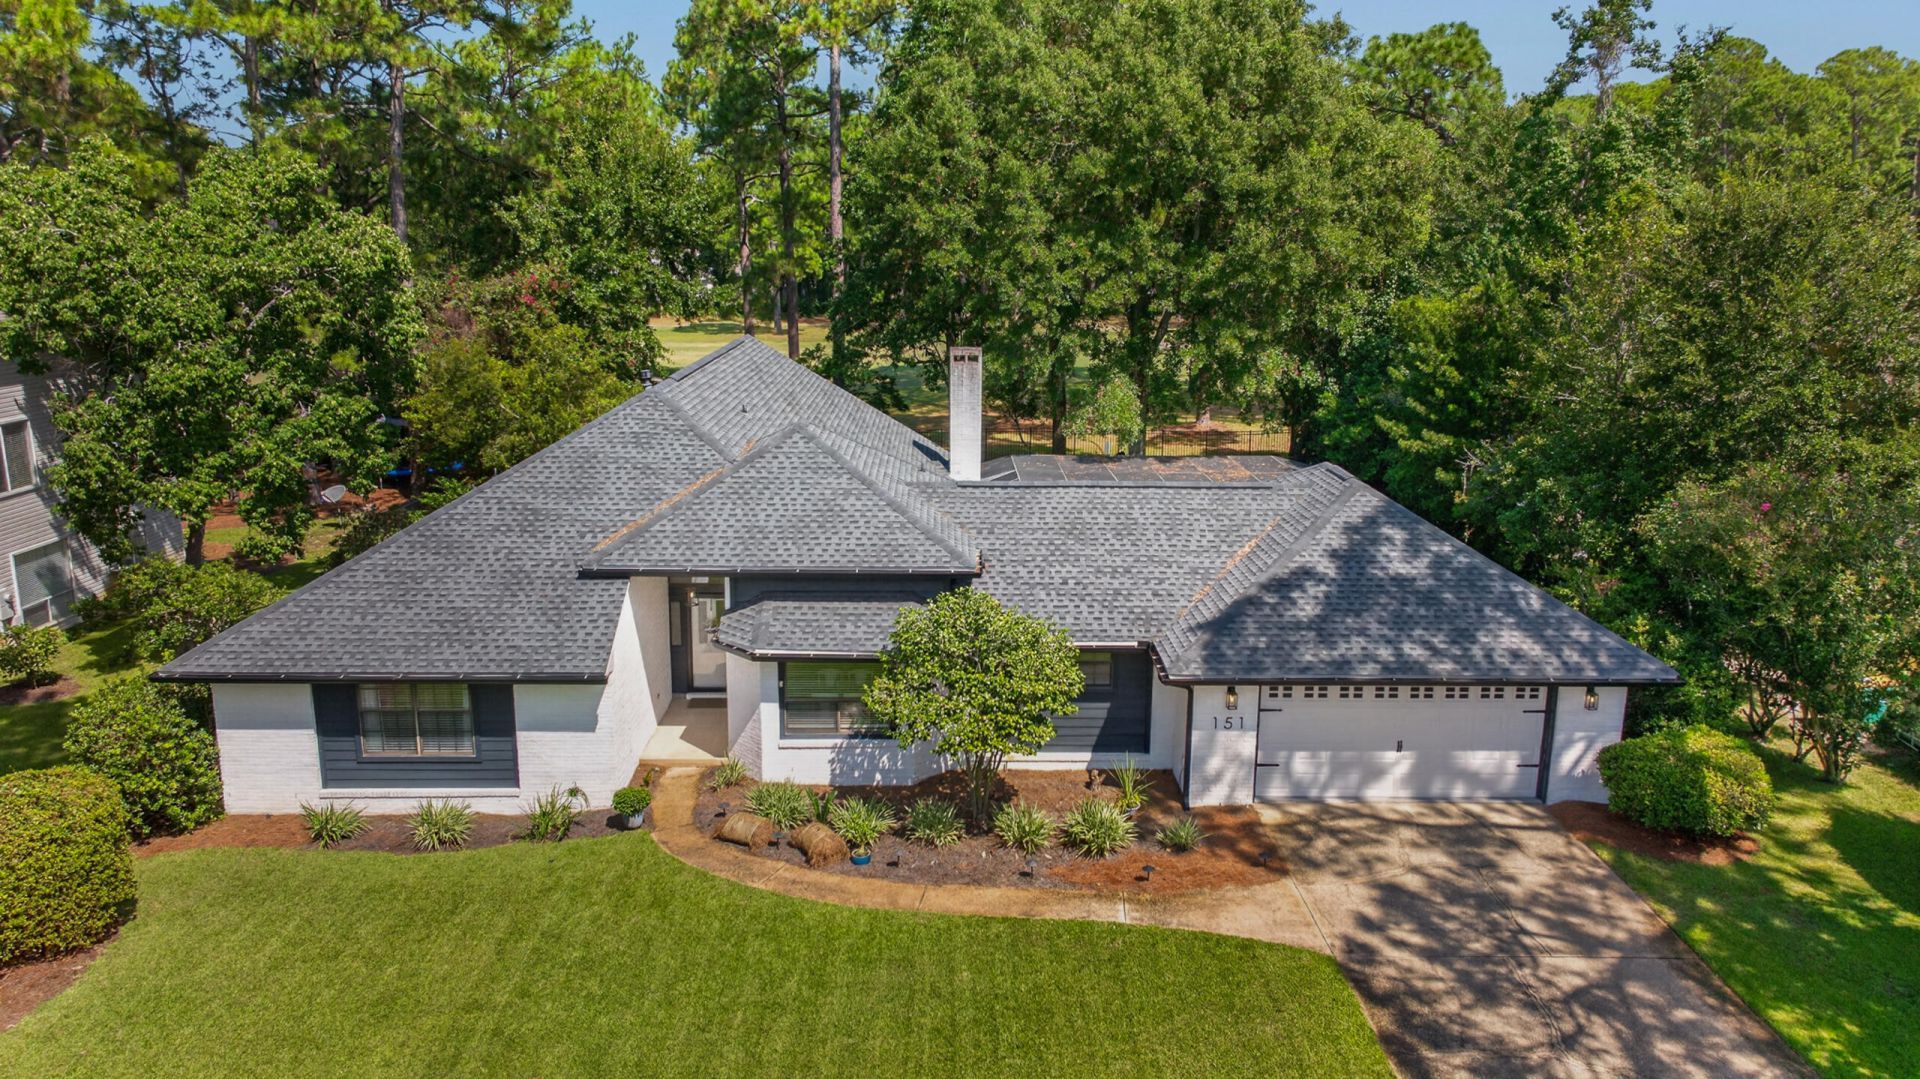
SELLERS OFFERING $10,000 CREDIT! Welcome to Southwind, a gated Bluewater Bay community where golf course living meets the charm and hometown feel that make Niceville so special. Perfectly positioned minutes from the Mid-Bay Bridge for easy access to Destin and the beaches, or head the opposite direction for a quick drive to Eglin AFB. Local restaurants, shops, & incredible small businesses are all close to home. Beautifully renovated inside and out, this home has been thoughtfully transformed for both everyday living and entertaining. The fully remodeled kitchen anchors the home with updated cabinetry, countertops, appliances, and finishes, opening into spacious living areas with soaring vaulted ceilings and abundant natural light. All bathrooms have been remodeled, along with updated landscaping & custom exterior lighting. Generously sized secondary bedrooms share an impressive Jack-and-Jill bath with TWO separate toilet rooms for added privacy and function. The oversized primary suite feels like a true retreat with a large walk-in shower, freestanding soaking tub, dual vanities, and an expansive walk-in closet.A large flex space currently serves as an office with access to a half bath, while the showstopper is an incredible entertaining lounge with a garage-style slide-up door opening directly to the covered pool. Enjoy seamless indoor/outdoor living, a beautifully landscaped backyard, and peaceful golf course views. An exceptional home & an incredible Southwind lifestyle!
Property Features
Property Type: Residential - Single Family
Cooling: Ceiling Fans, Central Air
Fenced: Yes
Garage: 2 car attached
Heating: Central
Home Style: Traditional
Lot Size: 0.34 Acres
Stories: 1.0
Taxes: $5,683
Year Built: 1988
Feature Descriptions
Appliances: Auto Garage Door Opn, Dishwasher, Refrigerator, Security System, Stove/Oven Electric, Wine Refrigerator, Water Heater - Gas
Association Fee Includes: Ground Keeping, Management, Trash
Community Features: Fishing, Gated Community, Golf, Playground
Days on Site: 2
Exterior: Brick
Exterior: Fenced Back Yard, Lawn Pump, Sprinkler System
Financing Terms: Conventional, FHA, VA
Fireplace: Fireplace
Fireplace Y/N: Yes
Flooring: Floor Hardwood, Floor Tile, Floor WW Carpet
Foundation: Slab
HOA: Yes
Interior: Ceiling Vaulted, Fireplace, Kitchen Island, Split Bedroom, Washer/Dryer Hookup, Wet Bar, Woodwork Painted
Lot: Covenants, Golf Course, Within 1/2 Mile to Water
Lot Dimensions: 98 x 150
Parcel Number: 26-1S-22-461B-000A-0260
Parking: Garage, Oversized
Patio/Porch: Patio Covered, Patio Enclosed, Porch Screened
Pool Features: Pool - In-Ground, Pool Type
Property Condition: Renovated, Construction Complete
Road Frontage: City Street, Private Road
Rooms Total: 14
Security: yes
Sewer: Public Sewer
Sub Type: Detached Single Family
Utilities: Electric, Gas - Natural, Public Water
Window: Double Pane Windows
Local Schools
High School: Niceville
Middle School: Ruckel
Elementary School: Bluewater
Listed By / Shown By
Listed By
Agency Name: Coldwell Banker Realty
Shown By
Agent Name: Delanne Bernier
Agent Phone: (703) 472-4447
Agency Title: Premier Property Group

Estimate Your Payment
Estimated Payment
$ 2,459.68 per month $1,755.97 Principal & Interest $473.58 Property Tax $230.13 Homeowner's InsuranceChange Payment Information
Privacy Policy / DMCA Notice / ADA Accessibility


This site is hosted, designed and copyright
© 1994 - 2026 by
Delta Media Group, Inc. -- Patent Pending --
151 Baywind Drive | MLS# 1012717
This single family home located at 151 Baywind Drive, Niceville, FL 32578 is currently listed for sale with an asking price of $789,000. This property was built in 1988 and has 3 bedrooms and 2 full and 2 partial baths with 2690 sq. ft. Baywind Drive is located in the SOUTHWINDS II subdivision. Search SOUTHWINDS II real estate on delannebernier.premierfl.com today.